Leave a Message

Thank you for your message. I will be in touch with you shortly.

11 Belinda Ct
11 Belinda Ct
11 Belinda Ct
11 Belinda Ct
11 Belinda Ct
11 Belinda Ct
11 Belinda Ct
11 Belinda Ct
11 Belinda Ct
11 Belinda Ct
11 Belinda Ct
11 Belinda Ct
11 Belinda Ct
11 Belinda Ct
11 Belinda Ct
11 Belinda Ct
11 Belinda Ct
11 Belinda Ct
11 Belinda Ct
11 Belinda Ct
11 Belinda Ct
11 Belinda Ct
11 Belinda Ct
11 Belinda Ct
11 Belinda Ct
11 Belinda Ct
11 Belinda Ct
11 Belinda Ct
11 Belinda Ct
11 Belinda Ct
11 Belinda Ct
11 Belinda Ct
11 Belinda Ct
SEE ALL PHOTOS
11 Belinda Ct
11 Belinda Ct
11 Belinda Ct
11 Belinda Ct
11 Belinda Ct
11 Belinda Ct
11 Belinda Ct
11 Belinda Ct
11 Belinda Ct
11 Belinda Ct
11 Belinda Ct
11 Belinda Ct
11 Belinda Ct
11 Belinda Ct
11 Belinda Ct
11 Belinda Ct
11 Belinda Ct
11 Belinda Ct
11 Belinda Ct
11 Belinda Ct
11 Belinda Ct
11 Belinda Ct
11 Belinda Ct
11 Belinda Ct
11 Belinda Ct
11 Belinda Ct
11 Belinda Ct
11 Belinda Ct
11 Belinda Ct
11 Belinda Ct
11 Belinda Ct
11 Belinda Ct
11 Belinda Ct
For Sale

11 Belinda Ct

11 Belinda Ct, San Ramon, CA 94583

$1,685,000
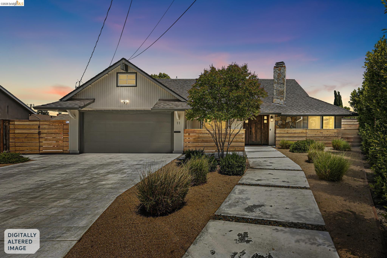
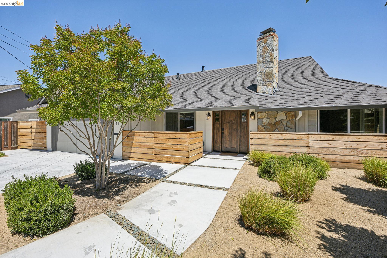
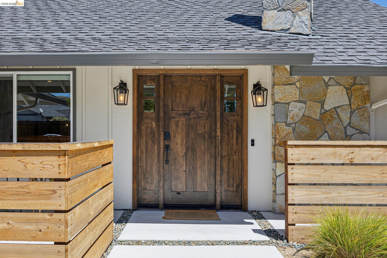
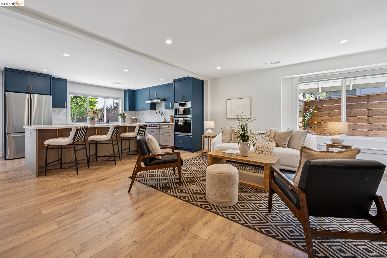
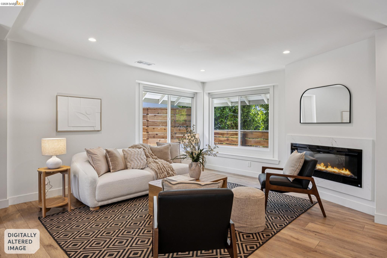
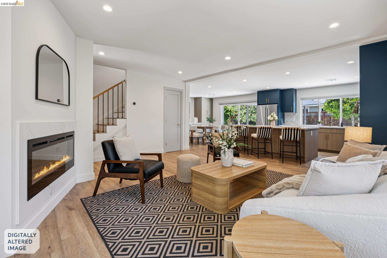
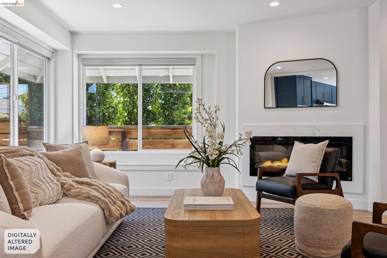
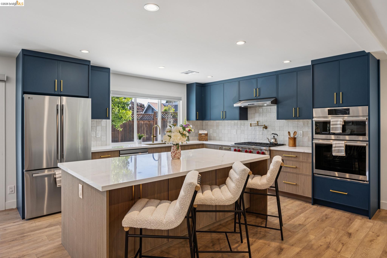
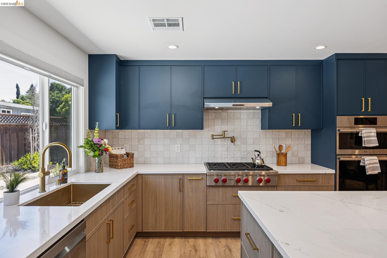
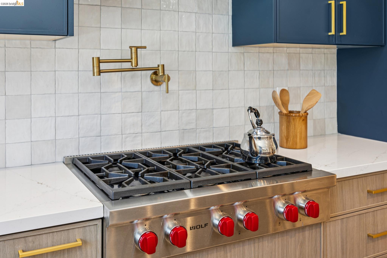
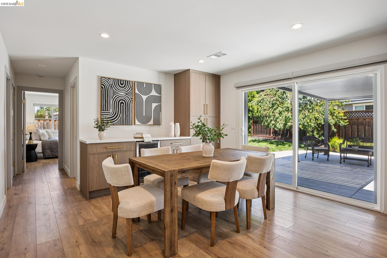
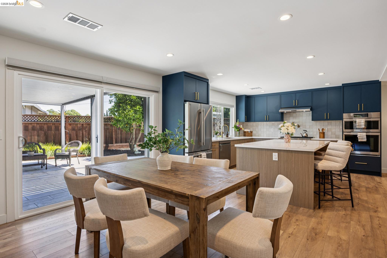
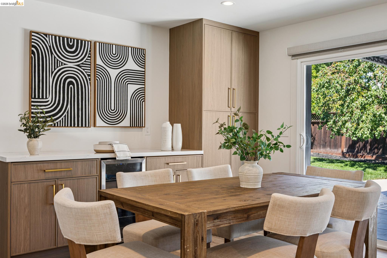
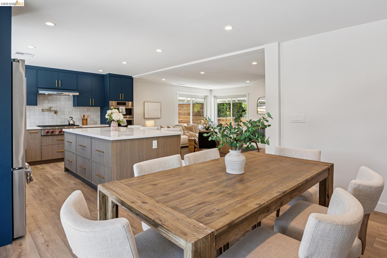
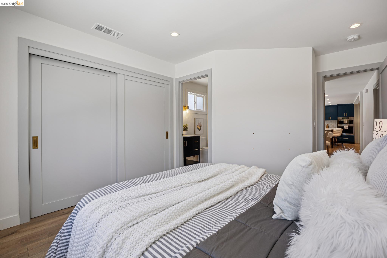
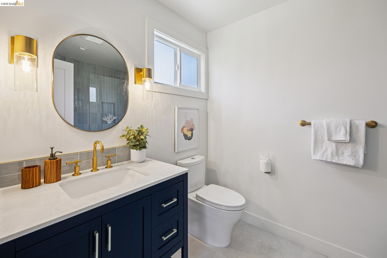
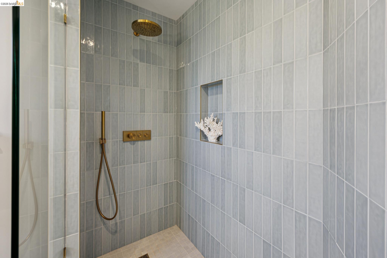
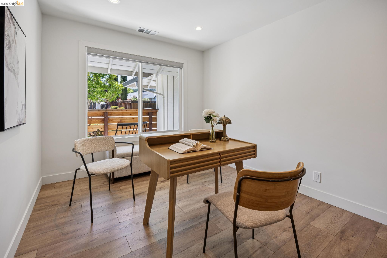
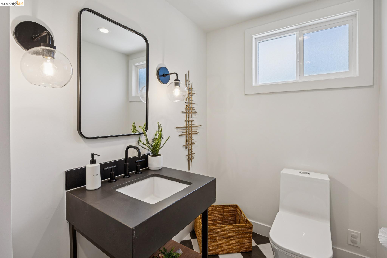
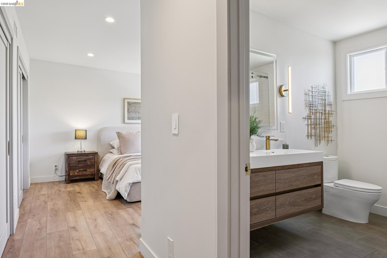
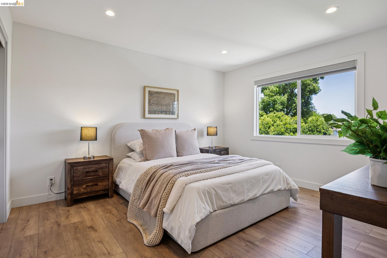
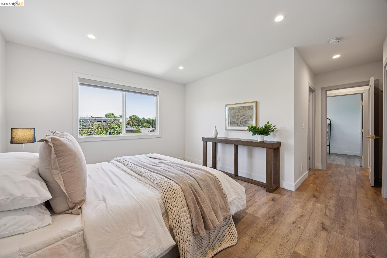
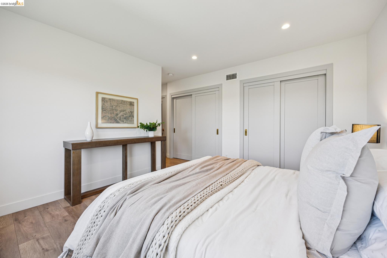
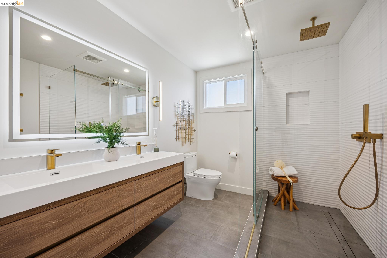
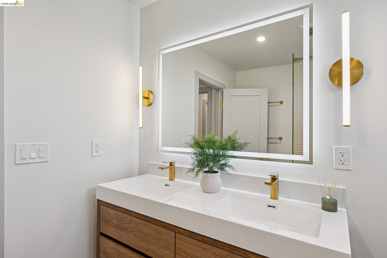
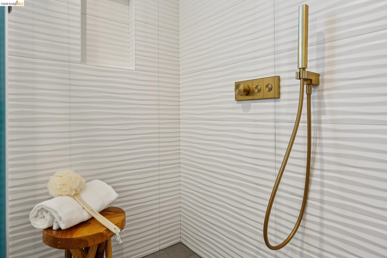
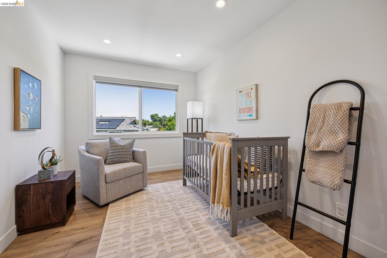
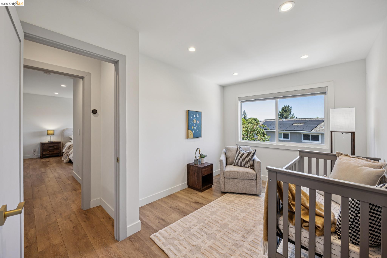
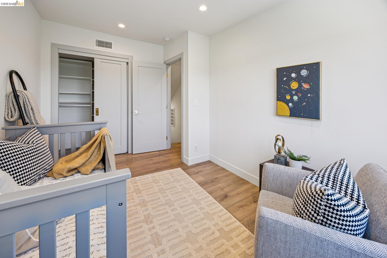
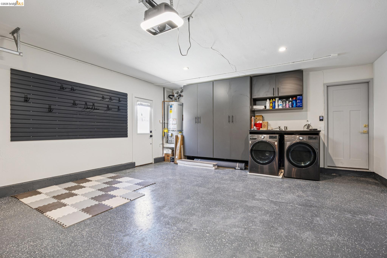
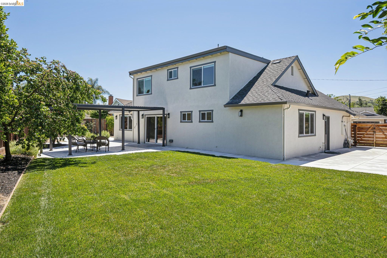
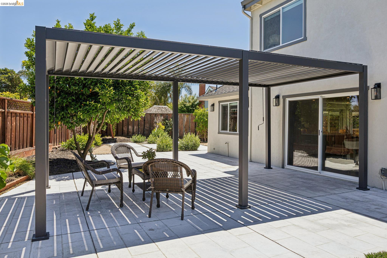
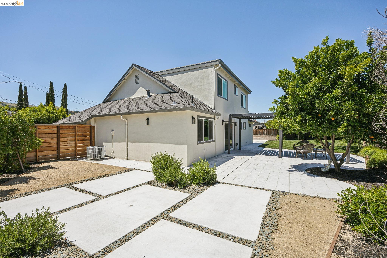
$350,000 in fully permitted improvements, rebuilt from the studs in 2024. This is not a cosmetic flip. The kitchen alone sets the tone: Wolf 6-burner rangetop, designer island cabinetry, pantry, wine cooler nook, premium quartz counters, and LG appliances. Two ensuite bedrooms, one on each floor. Three bathrooms taken to the studs with Kohler fixtures throughout. Open floor plan, smooth finished walls, solid core doors with brass hardware. What's new: *All plumbing (including main sewer line to street) *All electrical with smart WiFi dimmer switches *Smart HVAC system *Energy-efficient windows and sliding back door *High-end closet systems throughout *CertainTeed roof (2022), water heater (2026) *New floors, fresh paint, recessed lighting *Privacy fence and secured backyard gate (2025) Outside: covered patio with retractable shade, a real lawn, mature trees, and a finished garage with epoxy floors and built-in storage. 7,650 sq ft lot. This is what $350K in improvements looks like when the work is done right.

4
beds

3
baths

1,740 Sq.Ft. LIVING AREA

7,650 Sq.Ft. lot

Ryan Weible

Ryan Weible

Features & Amenities

Interior

  • total bedrooms4
  • Total bathrooms3
  • full bathrooms2
  • Laundry room Dryer, In Garage, Washer
  • Flooring Concrete, Tile, Other
  • Fireplace Insert, Living Room
  • APPLIANCES Dishwasher, Double Oven, Gas Range, Microwave, Refrigerator, Dryer, Washer, Gas Water Heater
  • other interior Features Pantry, Updated Kitchen

Area & Lot

  • Status For Sale
  • Living Area1,740 Sq.Ft.
  • Lot Area7,650 Sq.Ft.
  • MLS® ID41134790
  • TypeResidential
  • YEAR BUILT1964
  • NeighborhoodSan Ramon
  • Architecture StylesContemporary

Exterior

  • STORIES2
  • Garage Space2.0
  • water SourcePublic
  • PoolNone
  • roofComposition Shingles
  • lot featuresCourt, Cul-De-Sac, Back Yard, Landscaped, Security Gate
  • parkingAttached, Garage Door Opener
  • HEAT TYPEElectric, Zoned
  • AIR CONDITIONINGCentral Air
  • sewerPublic Sewer
  • other exterior FeaturesBack Yard

Financial

  • Sales Price$1,685,000
image

Schedule a Showing

I’d be delighted to show you this beautiful home. Please select your preferred date and time below, and I’ll be in touch shortly to confirm your appointment.

Schedule a Showing

I’d be delighted to show you this beautiful home. Please select your preferred date and time below, and I’ll be in touch shortly to confirm your appointment.

Thank you for your interest in 11 Belinda Ct, San Ramon, CA 94583. We are reviewing your request and will be in touch shortly!

Mortgage Calculator

Estimate your monthly mortgage payment, including the principal and interest, property taxes, and HOA. Adjust the values to generate a more accurate rate.

All estimates are provided for informational purposes only. Actual amounts may vary.
$0,000 Your Payment 20 15 65
$0,000 Your Payment

San Ramon

Explore

Let’s Get Started

A thoughtful, one-on-one approach shaped around your goals, timing, and priorities from start to finish.

Follow Me on Instagram